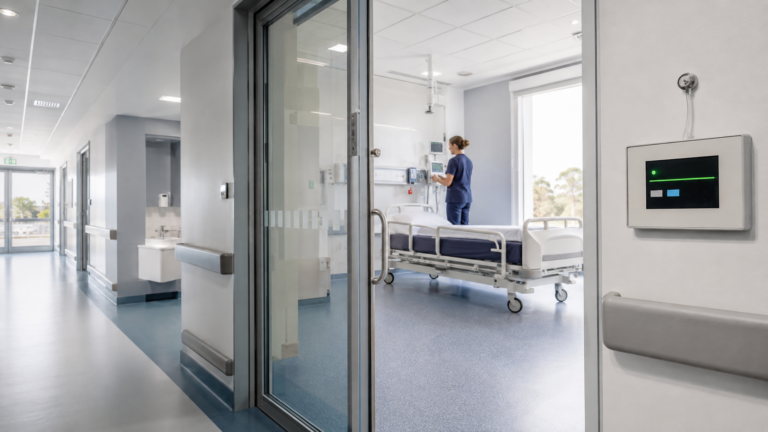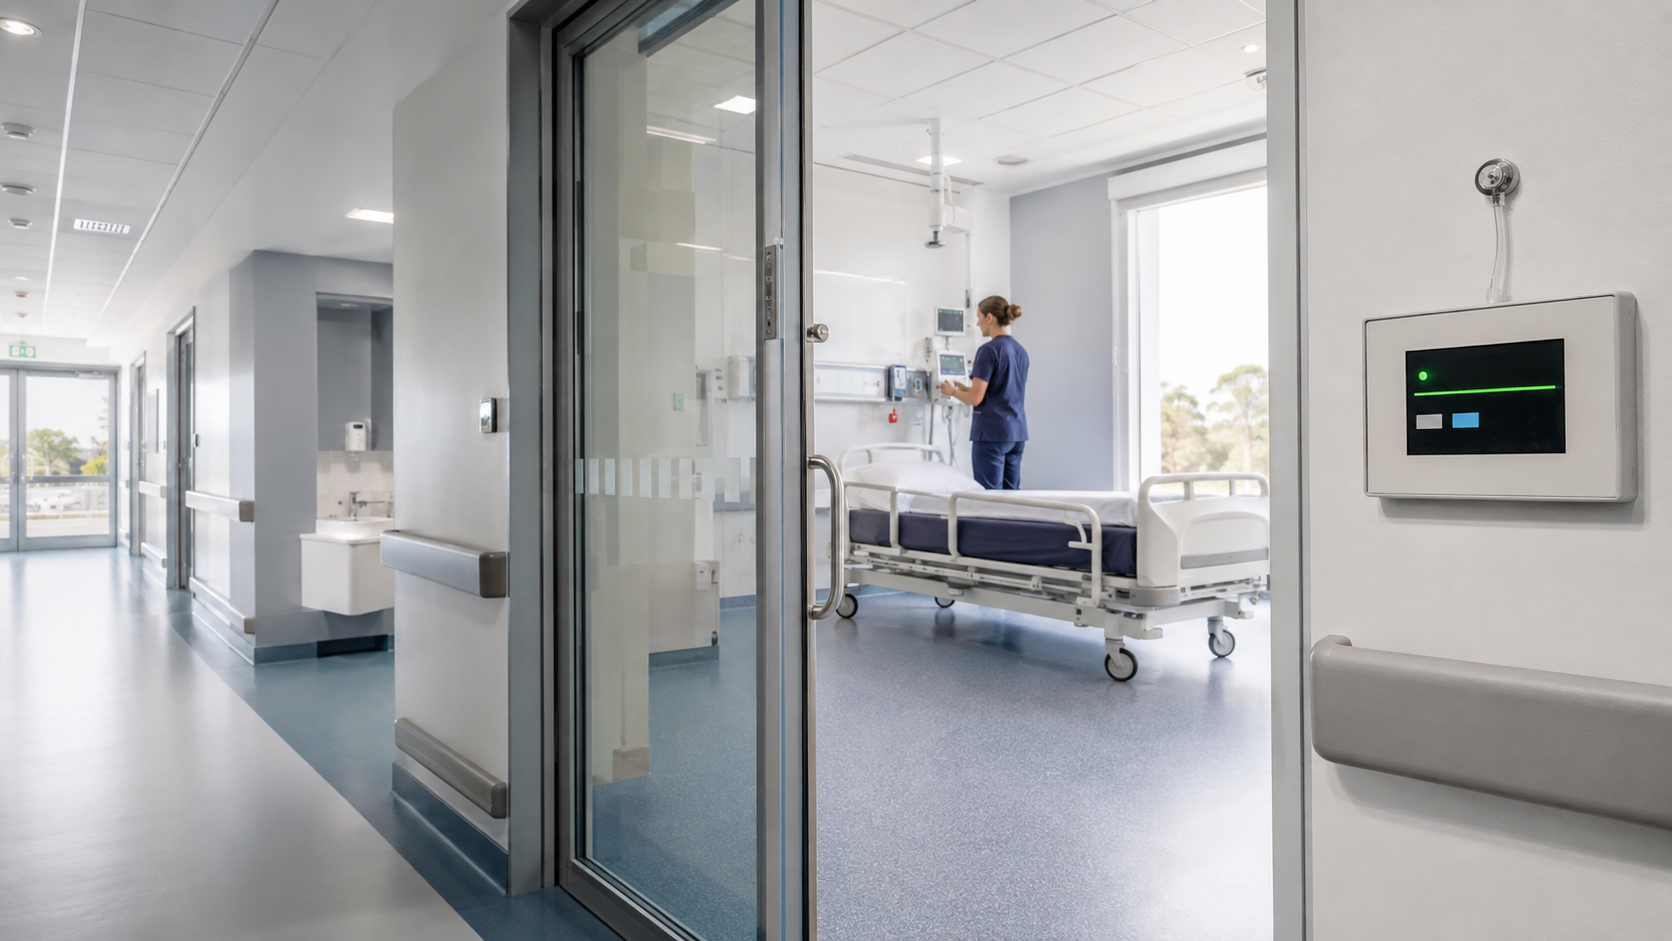

Critical room monitoring measures and reports the environmental conditions that a controlled space depends on: typically differential pressure, with temperature, relative humidity, airflow or door status where the project requires them.
For Australian healthcare, laboratory, cleanroom and pharmacy projects, start with the room’s purpose, reference space, alarm response and BMS requirements. Controls Direct helps consultants and contractors select suitable Setra monitors and supporting sensors.
A critical room monitor gives building operators and clinical or laboratory staff a clear, continuous indication of whether the intended pressure relationship is being maintained. It can provide local audible and visual alarms, communicate with the building management system (BMS), and support the records required for commissioning, verification and ongoing facility management.
What is critical room pressure monitoring?
Air moves from an area of higher pressure towards an area of lower pressure. Critical rooms deliberately use that principle to control the direction in which airborne contaminants may travel.
- Negative-pressure rooms are designed to keep potentially contaminated air inside the controlled space. Typical applications include airborne-infection isolation rooms, containment laboratories and some hazardous compounding areas.
- Positive-pressure rooms are designed to protect the room from contaminants entering from adjoining areas. Typical applications include protective-environment rooms, cleanrooms and selected sterile processing or manufacturing spaces.
- Neutral or closely balanced rooms may also require monitoring where the design depends on a tightly controlled relationship with an adjoining corridor, airlock or anteroom.
The monitor does not create the pressure relationship—the HVAC system does that. The monitor measures the differential pressure between spaces and provides clear evidence when the relationship is normal, approaching its limit or in alarm.
What should a critical room monitoring system provide?
- A pressure range and accuracy appropriate to the room classification and project brief.
- A clear local display showing room status to staff before they enter.
- Configurable audible and visual alarms, including suitable alarm delays to avoid nuisance alarms caused by normal door operation.
- Remote alarm indication where required, such as a nurse station, facilities office or central monitoring point.
- BACnet or analogue integration with the BMS for alarm reporting, trending and maintenance visibility.
- Sensor and display locations that are accessible for inspection, calibration and servicing.
- A documented commissioning process that verifies pressure direction, setpoints, alarms, door operation and BMS communication.
Choosing a critical room monitor
Separate the measurements you need from the display and communication functions. A multi-room display still needs a suitable sensor or network source for each measurement.
- Setra Lite: review for simple local room-pressure indication with an analogue BMS signal. Specify an audible-alarm version where required.
- Setra SRCM: review for a touchscreen monitoring up to two rooms, additional environmental readings and an appropriate BACnet MS/TP configuration.
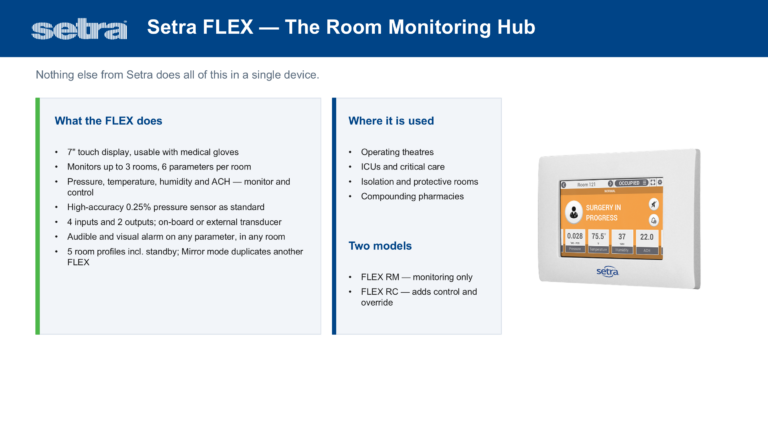
- Setra FLEX: review for up to three rooms with multiple parameters and BACnet/IP or MS/TP. Choose FLEX-RM for monitoring or assess FLEX-RC when control is required.
These are starting points for selection, not approved substitutions. Match the exact model, input allocation and alarm sequence to the specification.
What to monitor in each application
- Healthcare isolation rooms: document the room and anteroom pressure relationships, door response, staff indication, remote alarms and response to plant failure.
- Operating theatres: coordinate pressure, temperature, humidity and any airflow or ACH indication with the approved mechanical design and clinical operating requirements.
- Laboratories: establish the containment objective, adjoining reference spaces and the relationship between room monitoring and local extraction systems.
- Cleanrooms and pharmacies: define the pressure cascade and environmental monitoring plan. Particle classification, temperature and humidity monitoring require their own measurements and acceptance criteria.
BMS integration: specify the interface and the outcome
“BMS compatible” is not a complete specification. State whether the project needs an analogue pressure signal, BACnet MS/TP, BACnet/IP or Modbus RTU, and confirm that the selected monitor supports it. For analogue signals, document the voltage or current range and its corresponding pressure range in Pa. For networked devices, prepare an agreed points list and check the manufacturer’s objects or register documentation.
Define the required trends, alarm priorities, delays, acknowledgement process, remote annunciation and communication-failure response. Test these end to end; seeing a plausible value on the BMS graphic is only one part of commissioning.
Frequently asked questions
Is room pressure the same as air changes per hour?
No. Differential pressure describes the pressure relationship between spaces. ACH describes air volume supplied or extracted per hour relative to room volume. Where airflow is in m³/h, ACH equals that airflow divided by room volume in m³. Confirm which airflow basis the project requires. A pressure reading alone does not prove the ventilation rate.
What pressure setpoint should an Australian isolation room use?
Use the room classification, applicable health-facility guidance and the approved project specification. Do not copy a generic positive or negative setpoint into every room. The design team should approve the operating range, alarm threshold, delay and reference location.
Does installing a room monitor make a room compliant?
No. The monitor is one component of a complete arrangement that includes ventilation, room construction, commissioning, maintenance and staff procedures. Its readings do not certify containment or cleanroom performance.
Can one display monitor a room and its anteroom?
Suitable multi-room monitors can display both, but each required pressure relationship needs an appropriate measurement source. Check available inputs and the reference-space arrangement before procurement.
Australian standards and guidance: what applies?
There is no single Australian standard that determines every room-pressure monitor or setpoint. The correct requirement normally comes from a hierarchy: legislation and the National Construction Code, jurisdictional health requirements, the project brief or Room Data Sheet, relevant sector guidance, and the mechanical and BMS specifications.
| Reference | Where it is relevant | When to use it |
|---|---|---|
| Australasian Health Facility Guidelines: Isolation Rooms—Engineering and Design Requirements, Version 2.1 (2026) | Healthcare isolation rooms, protective environments, anterooms and associated engineering arrangements. | Use during briefing and room classification, mechanical design, alarm philosophy, BMS design and commissioning. The guidance recommends local audible and visual alarming and remote BMS monitoring for Class P, N and Q isolation rooms. |
| AS 1668.2:2024 | Mechanical ventilation and indoor-air contaminant control in buildings. | Reference during ventilation-system design and coordination. Confirm which edition is called up by the applicable NCC, jurisdiction and project contract. |
| NSQHS Preventing and Controlling Infections Standard | Health service organisations and infection-prevention governance. | Use when developing operational procedures, risk controls, maintenance responsibilities and evidence that the environment supports infection-prevention requirements. |
| AS/NZS 2243.3:2022 | Microbiological safety and physical containment laboratories. | Use when designing or reviewing laboratories where containment level, airflow direction, room integrity and facility operation are part of the risk control. |
| AS ISO 14644 series (classification, monitoring and test methods) | Cleanroom classification, monitoring plans and test methods. | Use when room classification, continuing performance evidence and formal testing are required. Differential pressure is one part of a broader cleanroom monitoring and verification programme. |
| TGA PIC/S Guide to GMP PE009-17 | Australian manufacture of medicinal products, including sterile manufacture. | Use when the facility is subject to TGA Good Manufacturing Practice requirements. Coordinate room monitoring with the contamination-control strategy, qualification and environmental monitoring programme. |
| Pharmacy Board of Australia compounding guidance | Pharmacy compounding, including sterile and hazardous preparations. | Use when reviewing compounding facilities, together with the relevant cleanroom, professional-practice and jurisdictional requirements. |
Standards and guidance change over time. Always confirm the current edition and the edition specifically nominated by the authority, project brief, specification or contract before selecting equipment or approving setpoints.
When should the requirements be reviewed?
- During briefing: confirm the room purpose, classification, pressure relationship, adjoining reference space and operational workflow.
- During mechanical design: coordinate airflow quantities, door undercuts or transfer paths, exhaust arrangements, anterooms and the measurable differential-pressure range.
- During BMS design: define the points list, alarm priorities, delays, remote annunciation, trending and loss-of-communication response.
- Before procurement: compare the proposed monitor against the specification, display requirements, communications protocol, calibration needs and service access.
- During commissioning: verify the actual room relationship under normal and abnormal conditions, test alarms and delays, prove the BMS interface and record results.
- During operation: establish periodic inspection, calibration, functional testing and response procedures for alarms or performance drift.
Common specification and commissioning problems
- Copying a pressure setpoint from another project without checking the room classification or current design brief.
- Selecting a measurement range that is too wide to provide useful resolution at very low room pressures.
- Installing the reference pressure pickup in an unsuitable location or using tubing that is vulnerable to damage, blockage or leakage.
- Ignoring door-opening effects and applying alarm delays that are either too short or so long that genuine failures are concealed.
- Providing a local display without agreeing who receives remote alarms or who is responsible for responding.
- Testing only the monitor instead of proving the complete chain from room pressure and door operation through to the BMS alarm.
- Replacing an existing monitor without reassessing the current room use, project requirements and applicable standards.
A practical Critical Room Monitoring Review
Controls Direct offers a concise, no-obligation review for new projects, refurbishments and existing rooms where the monitoring arrangement requires confirmation. The review considers:
- Required pressure relationship and measurement range.
- Local display, audible alarm and visual alarm requirements.
- Nurse station, facilities or remote alarm requirements.
- BACnet or analogue BMS integration.
- Sensor, pressure pickup and display locations.
- Commissioning, verification and ongoing service access.
- A budget comparison of suitable Setra Systems monitoring options.
The objective is not simply to select a wall-mounted controller. It is to confirm that the complete monitoring arrangement suits the room, communicates clearly with its users and can be properly commissioned and maintained.
Information that helps us review a project
For the quickest review, provide the Room Data Sheet or room classification, mechanical drawings, airflow schedule, controls specification, BMS points list and any nominated monitor schedule. For an existing room, photographs of the monitor, pressure pickups and adjoining spaces are also useful.
Planning an isolation room, laboratory, cleanroom or pharmaceutical facility? Contact Controls Direct for a practical review of the room-pressure monitoring and BMS alarm arrangement.
Official references
- Australasian Health Facility Guidelines—Isolation Rooms
- Standards Australia—AS 1668.2:2024
- NSQHS Preventing and Controlling Infections Standard
- Standards Australia catalogue—search AS/NZS 2243.3
- Standards Australia catalogue—search AS ISO 14644
- TGA—PIC/S Guide to GMP PE009-17
- Pharmacy Board of Australia—Codes and Guidelines
Product selection content and linked manufacturer documentation checked 29 September 2026. Confirm the latest applicable standard and the exact supplied product configuration before procurement.